
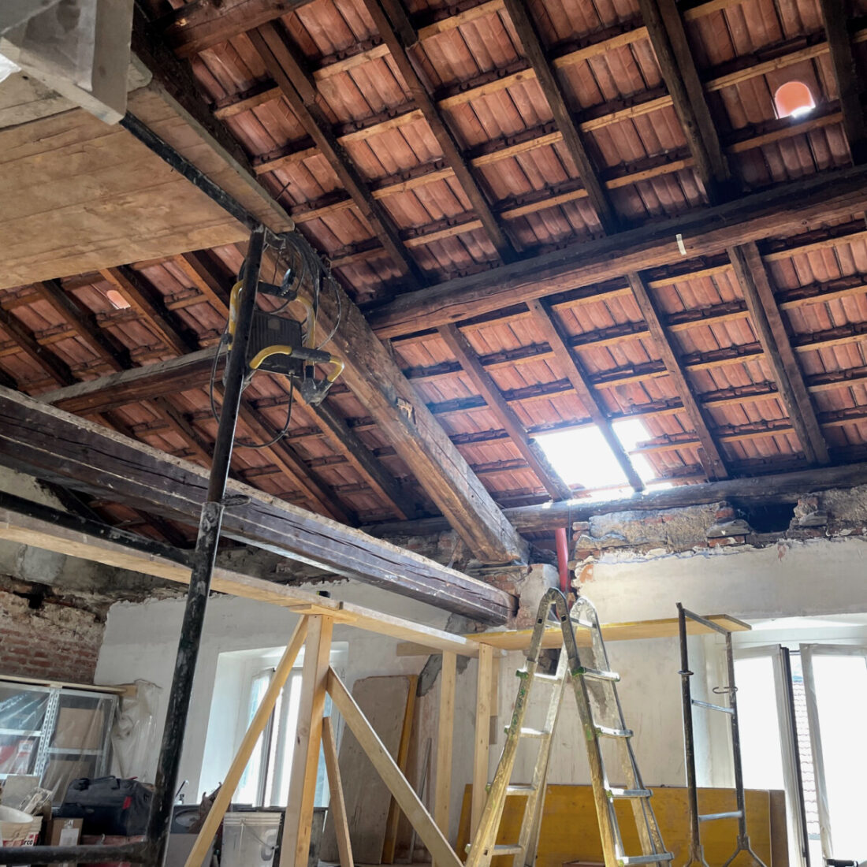
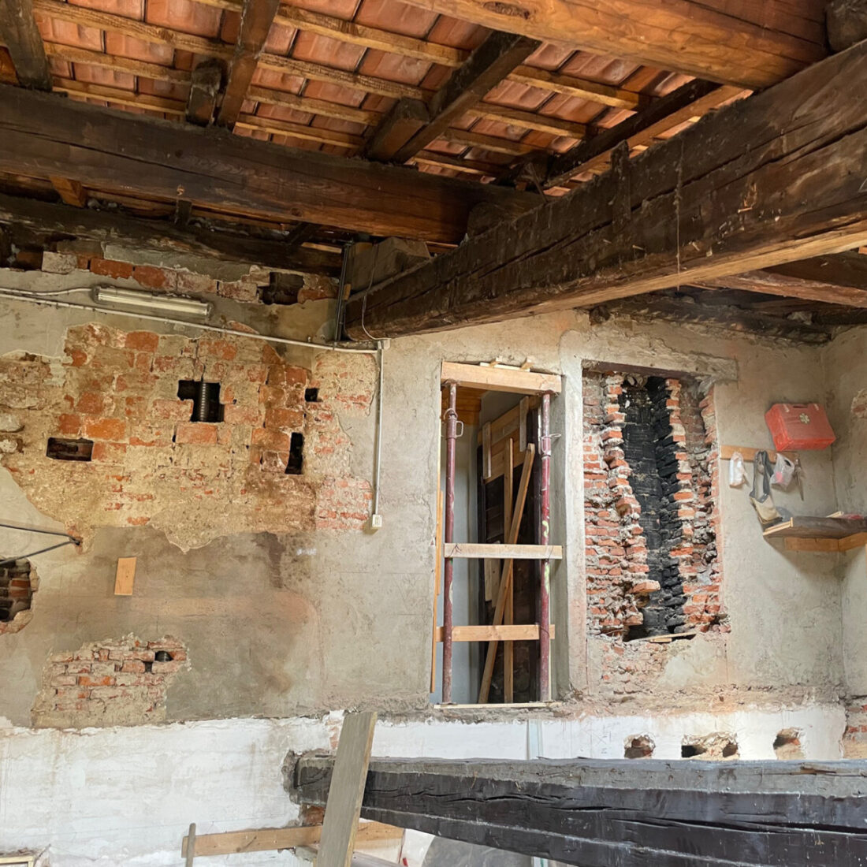
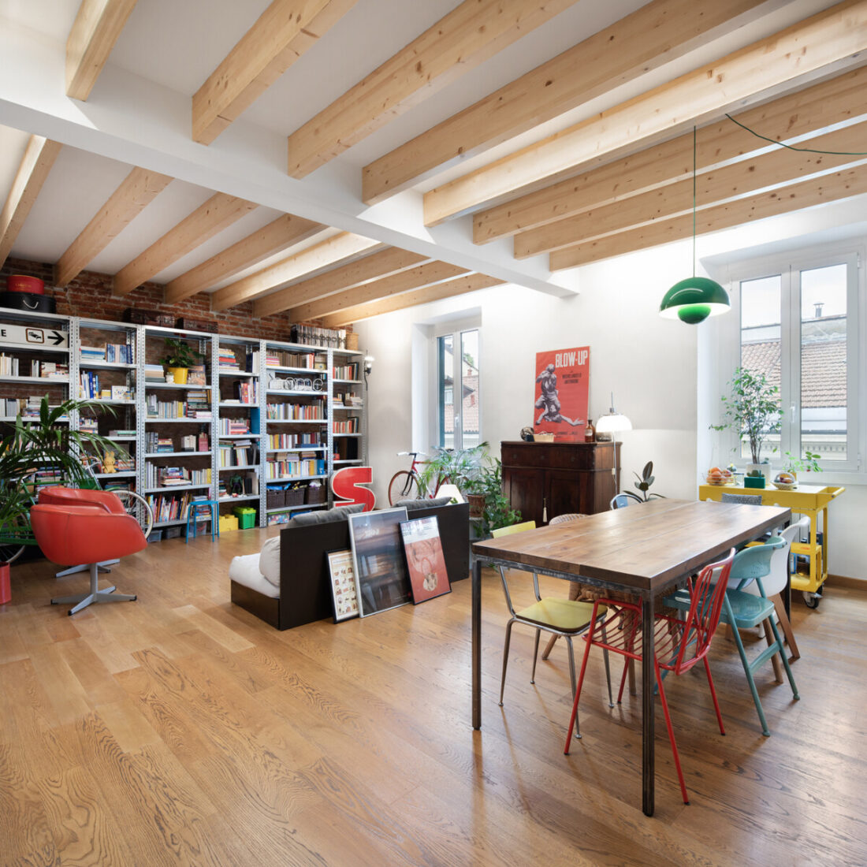
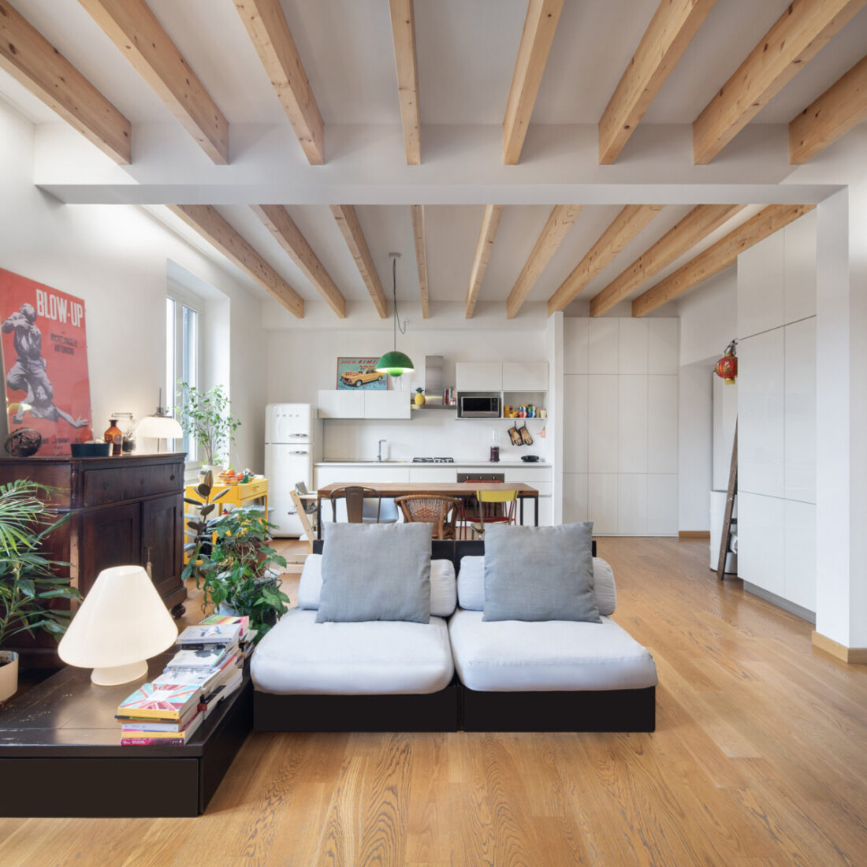
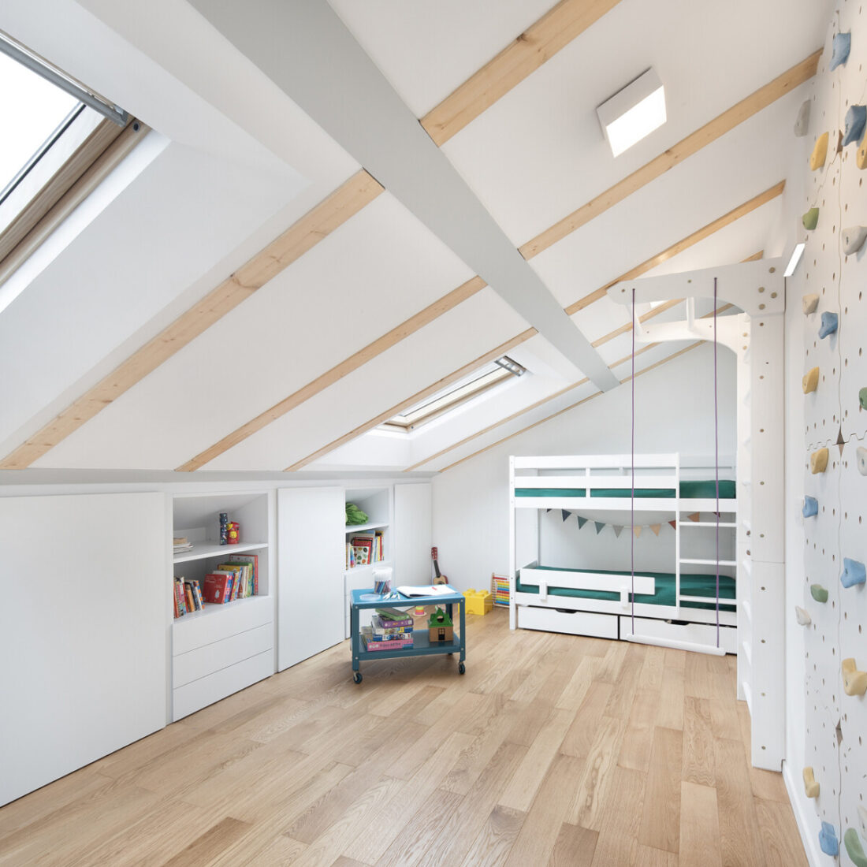
In the heart of Milan’s vibrant Chinatown, an apartment within a five-story residential building underwent a comprehensive transformation to meet the needs of a modern family. The project involved the complete refurbishment of the attic floor slab and roof, carried out through a carefully controlled demolition that preserved the existing load-bearing structure.
To minimize thicknesses and reduce overall weight, lightweight steel and timber elements were introduced, combining structural efficiency with design flexibility. During the opening of the load-bearing walls, however, numerous flues belonging to the Chinese rotisseries on the ground floor were discovered, a finding that made reorganizing the structure particularly complex.
Each intervention was carefully calibrated to integrate the new structure with the existing masonry, ensuring consistency with the building’s original architecture. The result is a balance between the lightness of the new structural elements and the solidity of the historic building, thoughtfully reinterpreted to accommodate contemporary family life in the heart of Milan.