
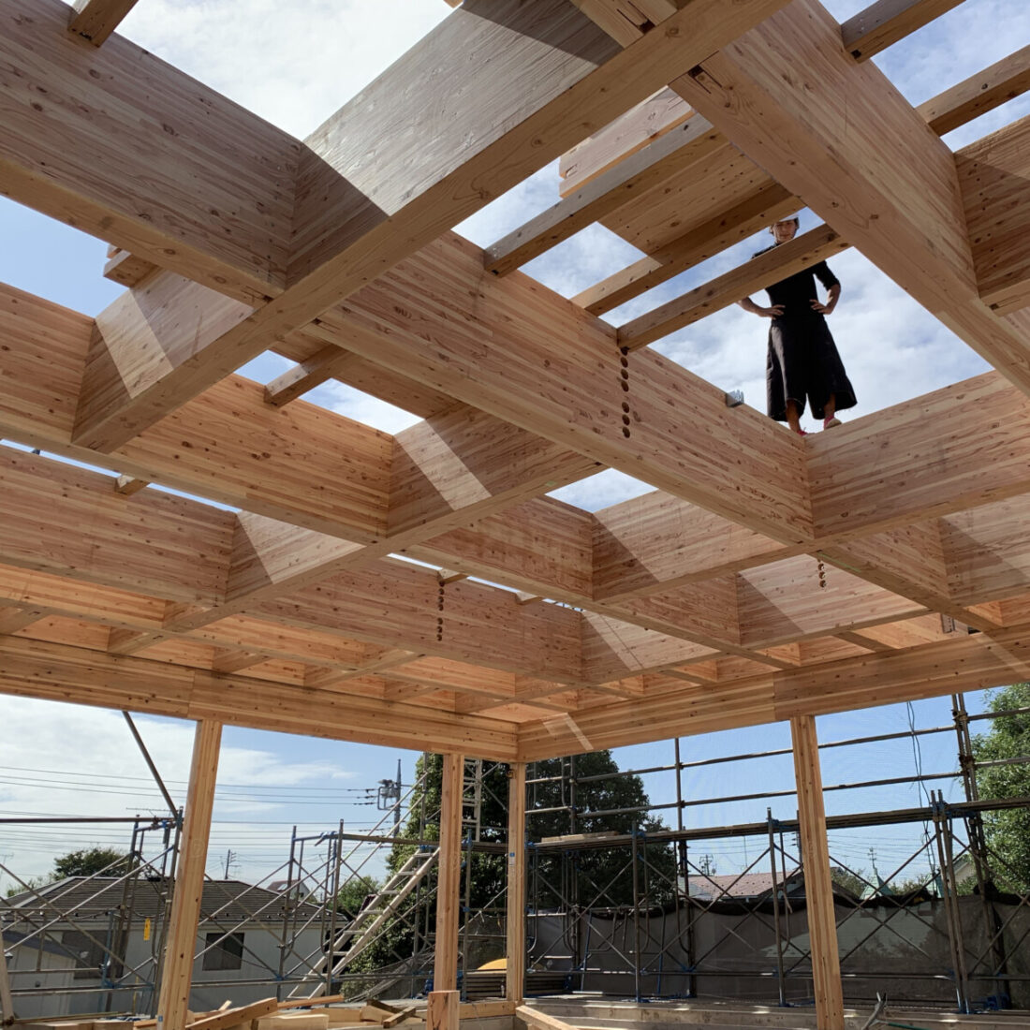
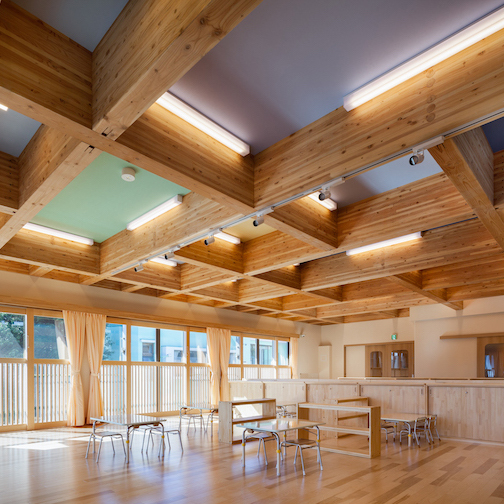
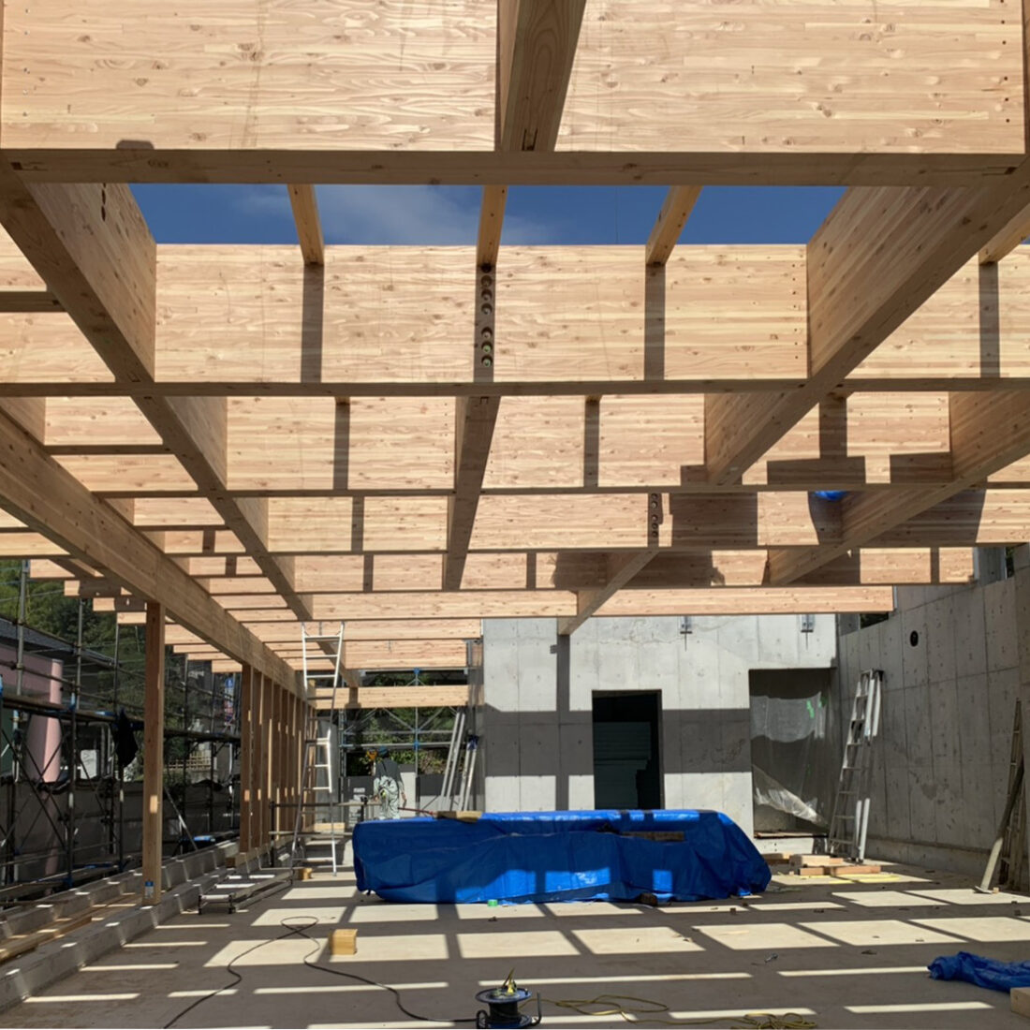
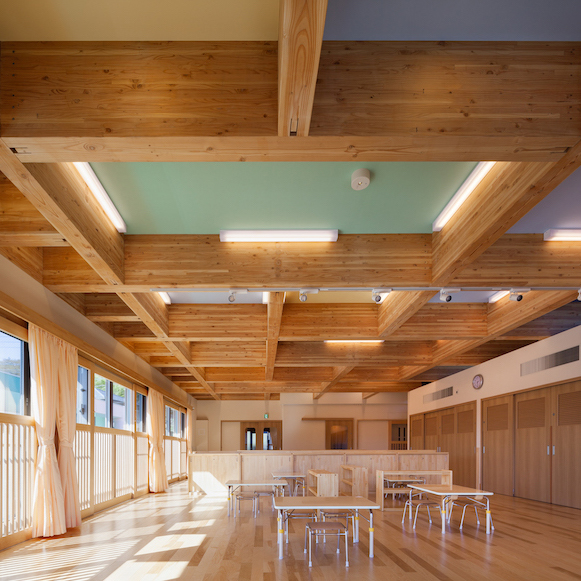
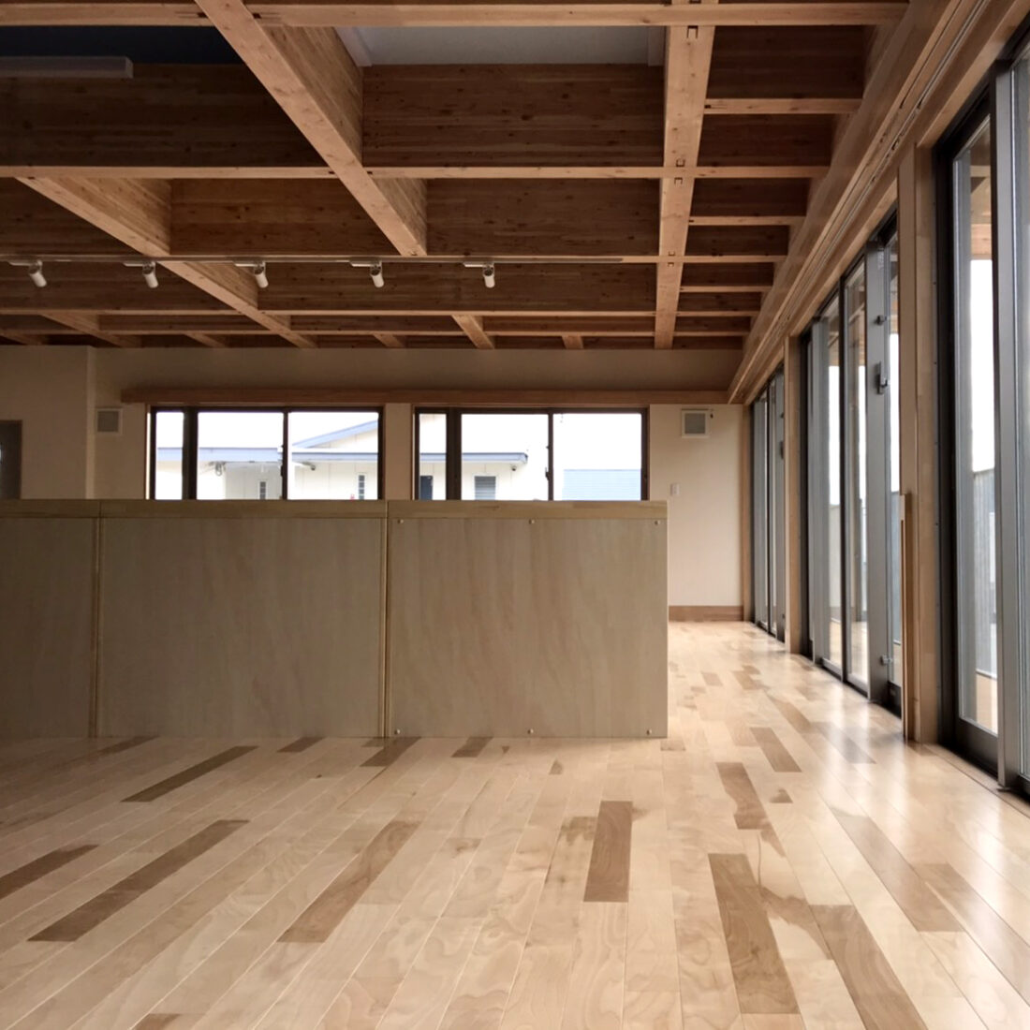
Located in a suburban district of Tokyo, this nursery is designed as a safe and welcoming environment. The building combines a reinforced concrete ground floor with a wooden first floor.
Particular attention was given to the roof, designed to accommodate large span beams. Due to logistical constraints, transporting long beams was not possible: the solution was to segment the wooden elements and create a matrix of beams resting on perpendicular beams, which in turn are supported by other perpendicular beams, ultimately reaching the perimeter supports.
The result is a light and dynamic structure, where the sequence of beams generates rhythms and patterns of light that animate the interior spaces, giving the nursery an inspiring and engaging atmosphere.